
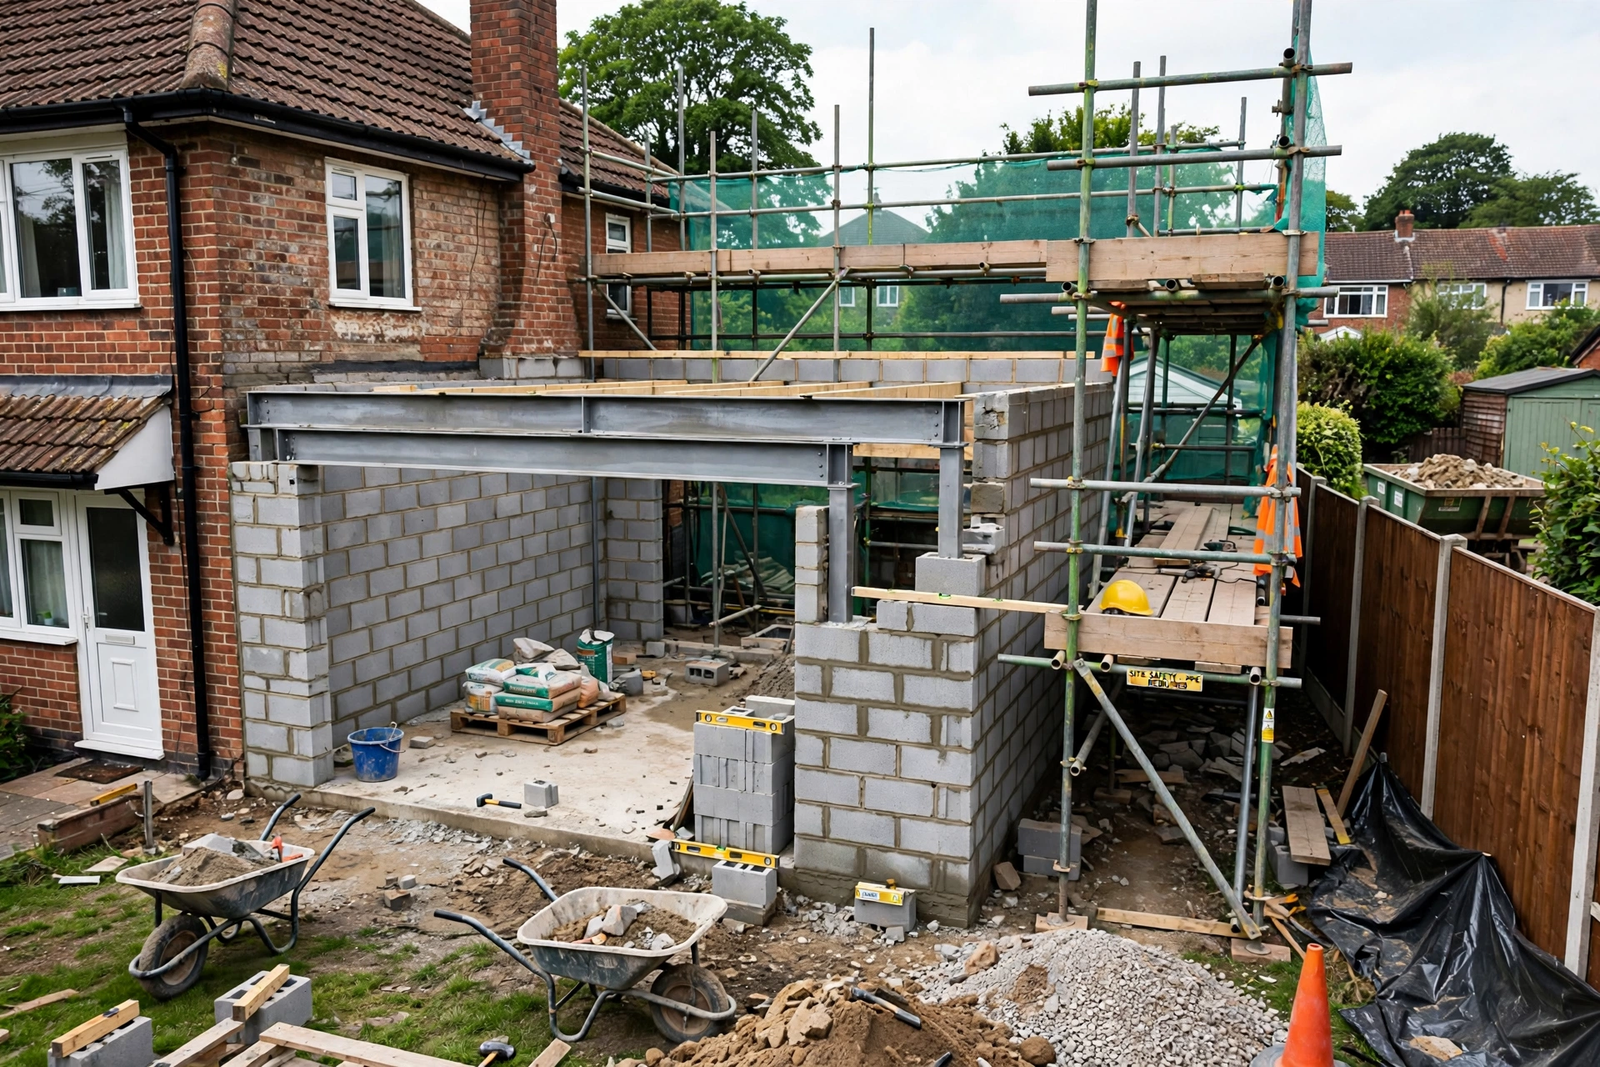
How Much does It Cost to do an Extension? Average Price Guide (2026)
An extension is the single most effective way to add space and value to a UK home — and the single easiest way to blow a budget if you go in without realistic numbers. Costs have risen sharply in recent years, and the gap between a basic build and a high-spec one is enormous. This guide gives you honest 2026 UK costs, a full breakdown of where the money goes, and how to keep the project under control.
How Much Does an Extension Cost in 2026?
Single-storey extensions
- Budget/basic finish: £1,800–£2,200 per m²
- Mid-range: £2,200–£2,800 per m²
- High-spec (bifolds, skylights, premium kitchen): £2,800–£3,500+ per m²
A typical 4 × 5 m (20 m²) rear kitchen extension: £36,000–£56,000 for the build, plus £10,000–£25,000 for the kitchen fit-out.
Double-storey extensions
- Typical range: £1,600–£2,400 per m²
Cheaper per square metre than single-storey because the expensive bits (foundations, roof) serve two floors. A 3 × 4 m double-storey (24 m² total): £40,000–£60,000.
Other common projects
- Garage conversion: £10,000–£20,000
- Loft conversion (dormer): £35,000–£60,000
- Wrap-around extension: £60,000–£100,000+
- Orangery: £15,000–£35,000
- Conservatory (proper, insulated): £12,000–£25,000
Where the Money Goes: Full Breakdown
For a £50,000 single-storey extension, the money roughly splits:
- Substructure (foundations, drainage): £6,000–£10,000 — deeper foundations for clay soils or near trees cost more; expect a soil investigation (£500–£800) if conditions are uncertain.
- Superstructure (walls, roof): £12,000–£18,000 — blockwork, steel beams (RSJs at £500–£1,500 each installed), roof structure and covering.
- Windows and doors: £4,000–£10,000 — a set of aluminium bifolds alone can be £4,000–£8,000; skylights £800–£2,000 each.
- Electrics and plumbing: £3,000–£6,000 — new circuits, underfloor heating (£50–£75/m² for electric; wet systems more), soil pipe connections.
- Plastering and finishes: £4,000–£7,000 — plastering, flooring, decorating.
- Kitchen/bathroom fit-out: £8,000–£25,000+ — the variable that breaks budgets; a Howdens mid-range kitchen vs a bespoke one is a £15,000 swing.
- Fees: architect/designer £2,000–£5,000; structural engineer £800–£1,500; building control £500–£1,000; party wall agreements £700–£1,500 per neighbour.
- VAT: 20% on most work — the figure everyone forgets until the end. (Conversions of buildings empty 2+ years may qualify for 5%.)
What Pushes Costs Up?
- Glazing: the biggest single upgrade cost. Floor-to-ceiling glass, corner bifolds and large skylights are stunning and expensive.
- Ground conditions: clay soil, high water table, trees nearby (root protection), or made-up ground can double foundation costs.
- Steelwork: opening up the back of the house needs structural steels; complex designs need more of them.
- Access: terraced houses with no rear access mean everything goes through the house — slower, messier, pricier.
- Matching existing: matching brick, stone or render to a period property costs more than standard blockwork — see re-siding and re-rendering costs for exterior finish options.
- Location: London and the South East run 20–40% above national averages; the North and Wales sit below.
Planning Permission vs Permitted Development
Many single-storey rear extensions fall under permitted development: up to 3 m deep for terraces (4 m for detached), or 6 m/8 m under the Larger Home Extension Scheme with neighbour consultation. Height limits apply (4 m max, 3 m within 2 m of a boundary).
You still need Building Regulations approval regardless — structural safety, insulation (Part L), drainage, electrics and fire safety all apply. Budget £500–£1,000 for building control fees. Full guidance is on the Planning Portal, and a pre-application chat with your local authority (£100–£300) is money well spent if your plans are ambitious.
How to Keep Costs Under Control
- Fix the design early. Changes mid-build are the number one budget killer — every variation costs 2–3× what it would have cost on paper.
- Keep the shape simple. Rectangles are cheap; curves, angles and cantilevers are expensive.
- Limit the glazing. Every square metre of glass costs far more than the wall it replaces.
- Get a detailed specification before tendering — vague specs produce vague quotes and expensive “extras”.
- Get three comparable quotes from builders with recent extension experience you can visit.
- Hold a 10–15% contingency and do not spend it mentally before you start.
- Consider a fixed-price contract (JCT minor works is the industry standard) rather than day rates for the main build.
The Federation of Master Builders offers guidance on finding reputable builders and structuring contracts — worth reading before you sign anything.
Will It Add Value?
A well-executed extension typically adds more value than it costs in most of the UK — often cited at 1.2–1.5× the build cost in added value for kitchen/diner extensions in family-home markets. But there is a ceiling: over-extending relative to the street caps your return. A £100,000 extension on a street where nothing sells above £400,000 is a lifestyle choice, not an investment. Pair it with roof replacement costs if the roof is due too. Talk to two or three local estate agents before finalising the scale — their advice is free and brutally honest.
Financing an Extension
Few people have £50,000 sitting idle, so how do most homeowners pay? The common routes:
- Remortgaging: releasing equity is usually the cheapest borrowing — rates far below personal loans. Most lenders will consider it with plans and quotes in hand.
- Home improvement loans: unsecured personal loans at 6–10% APR; fine for smaller projects (£10,000–£25,000).
- Staged payments from savings: paying the builder in agreed stages from savings avoids interest entirely but needs discipline and a watertight contract.
- 0% credit cards: only sensible for materials on smaller jobs — never for the main build cost.
Whatever the source, keep the contingency separate and untouched until genuinely needed. And get written confirmation from your lender before starting if you are remortgaging — beginning work without their agreement can breach mortgage conditions.
Timeline: From Idea to Completion
- Months 1–2: design development with architect/designer; pre-application advice from planning.
- Months 2–4: planning application (8 weeks statutory determination) or permitted development confirmation; structural engineer; building control application.
- Month 4–5: tendering — detailed quotes from three builders; contract negotiation.
- Months 5–9: construction (single-storey); longer for complex or double-storey work.
- Month 9–10: snagging, final inspections, building control completion certificate.
That completion certificate matters enormously at sale time — buyers’ solicitors will ask for it. Never make final payment until building control has signed off and you hold the certificate.
Frequently Asked Questions
How much does a 4m x 5m extension cost in the UK?
A 20 m² single-storey extension costs £36,000–£56,000 for the build in 2026, plus £10,000–£25,000 for a kitchen fit-out if applicable. VAT at 20% applies to most of the work.
Do I need an architect for an extension?
Not legally, but for anything beyond the simplest box, professional design pays for itself — better space, fewer build problems, smoother approvals. Architectural designers are often cheaper than full architects for domestic work.
How long does an extension take to build?
A single-storey extension: 10–16 weeks on site, plus 2–4 months for design and approvals beforehand. Double-storey: 16–24 weeks. Add contingency for weather and lead times on glazing.
Can I live in the house during the build?
Usually yes, though expect dust, noise and periods without a kitchen. Seal off the works with temporary screens, agree working hours in writing, and plan for the kitchen to be out of action for 2–4 weeks.
What is the cheapest way to add space?
A garage conversion (£10,000–£20,000) is the cheapest proper extra room. After that, a simple single-storey box with modest glazing beats a smaller high-spec design on cost per square metre.
Do extensions need building regulations?
Yes — always, even under permitted development. Structure, insulation, drainage, ventilation, electrics and glazing safety are all regulated and inspected.
2 thoughts on “How Much does It Cost to do an Extension? Average Price Guide (2026)”